
New line of wooden windows Lumnia
More light. Less frame. Slim profiles and clean, aligned lines allow more natural light into your home and open up the views. Whether you’re building a new home or renovating an existing one. The name Lumnia comes from the Latin word lumen, meaning light.
Get to know Lumnia
We live with our windows for 30 years or more.
A quiet presence that shapes everyday life.
Windows often go unnoticed, yet they play an essential role in our everyday comfort. They determine how much natural light enters a space, frame our views, and contribute to thermal and acoustic comfort. Replacing windows is not a simple undertaking. It requires a significant investment and involves installation work that temporarily disrupts the living environment.
That is why making a well-informed choice matters.
We look for specific qualities in windows. Lumnia is designed with these priorities in mind.

Light
More natural light in every room.

Sense of Space
An open, airy space with unobstructed views of the outdoors.

Living Comfort
Reliable thermal and acoustic insulation.

Protection
Durability and resistance to weather conditions.

Aesthetics
Clean, minimalist lines with flush-aligned profiles.

Low Maintenance
High-quality materials that retain their appearance over time.
Why Renovations Are Different
Replacing windows often means losing some natural light.
In a conventional renovation, the size of the existing window opening is usually fixed. At the same time, several factors can reduce the amount of natural light entering the room, often without us even realising it.

Installing a new window requires approximately the same amount of space on each side of the opening.

Upgrading from double to triple glazing can reduce light transmittance.

Shading systems, insect screens and other accessories require additional space around the window frame.

Modern window profiles are often wider. Lumnia reduces the visible profile width to approximately 6 cm, making a noticeable difference.
Lumnia effectively compensates for this loss. Its slim profiles maintain high thermal performance while allowing more natural light into the room and creating a greater sense of openness.
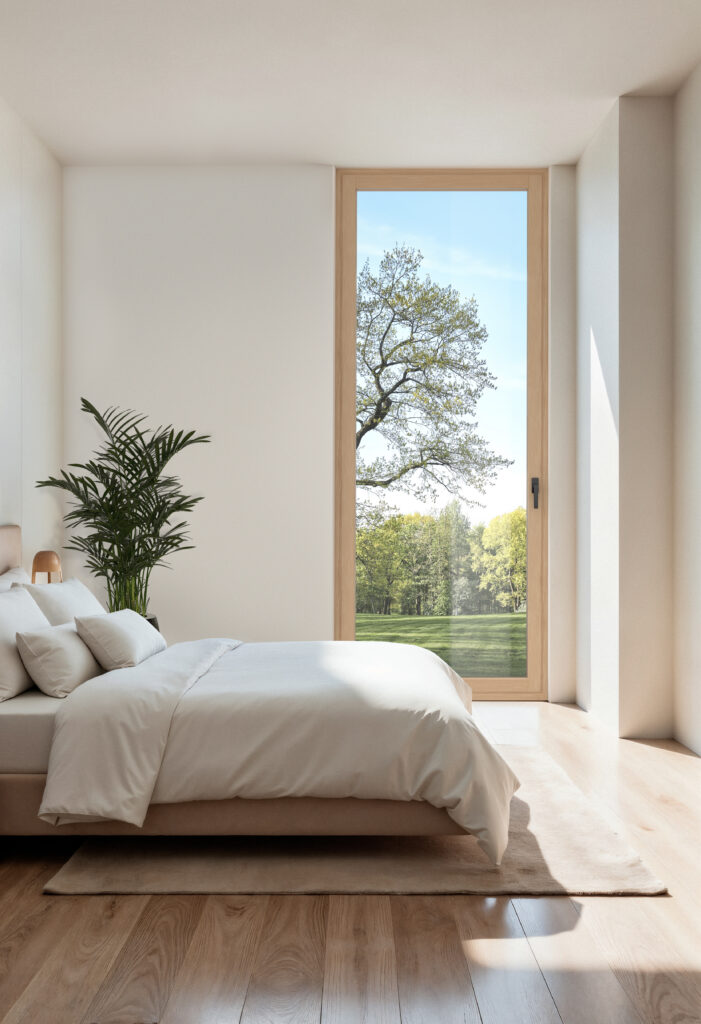
More Light, Less Frame
A slimmer frame means more glass and more natural light.
In renovation projects, the aim is not to enlarge the existing window opening, but to maximise its potential. The key lies in the ratio between the frame and the glass area. The comparison below illustrates the difference between a standard window profile and the slim Lumnia profile. These advantages are equally relevant to new-build projects.
Lumnia is designed around one key principle: maximising natural light and providing the clearest possible views within the existing window opening. This is achieved through a carefully engineered profile, without the need for structural modifications to the building.
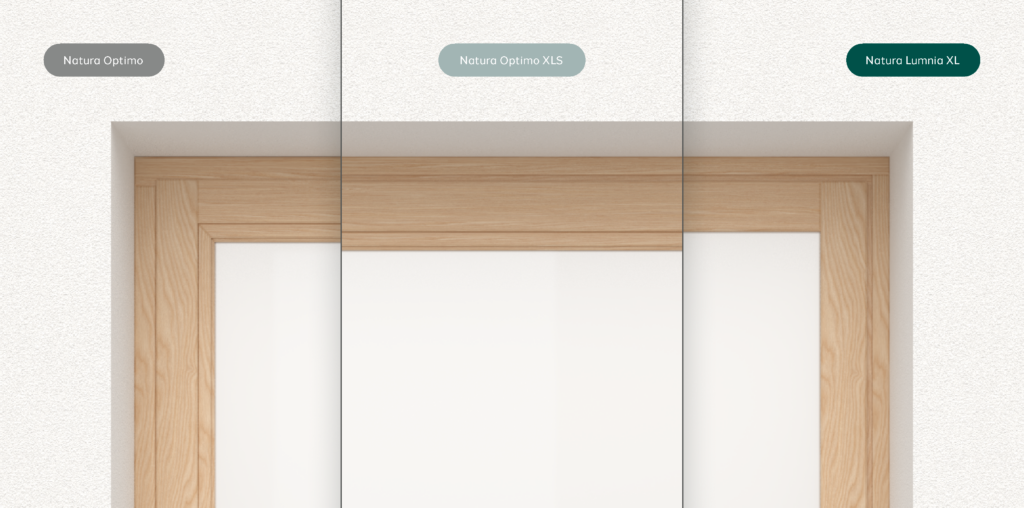
Reducing the visible frame width increases the glass area and allows more natural light to enter, without changing the size of the window opening.
Why Choose Lumnia Windows
Slimmer Frames, Greater Impact.


More Light, Less Frame
Slimmer profiles allow more natural light to enter and create a greater sense of space.

Flush-Aligned Design for a Modern Look
Flush-aligned lines on both the interior and exterior create a refined architectural appearance, whether in new-build or renovation projects.

No Interior Glazing Beads
For a clean, contemporary aesthetic that emphasises the glass surface.

Natura or Comfort
You can opt for either timber windows or timber-aluminium windows with external aluminium cladding.

Ideal for Panoramic Glazing
It complements M Sora’s frameless panoramic glazing solutions, both aesthetically and functionally, creating a seamless design with unobstructed views.

Complete System
Lumnia offers a comprehensive range of window configurations. Together, we can select the solution best suited to your property, lifestyle and individual preferences.
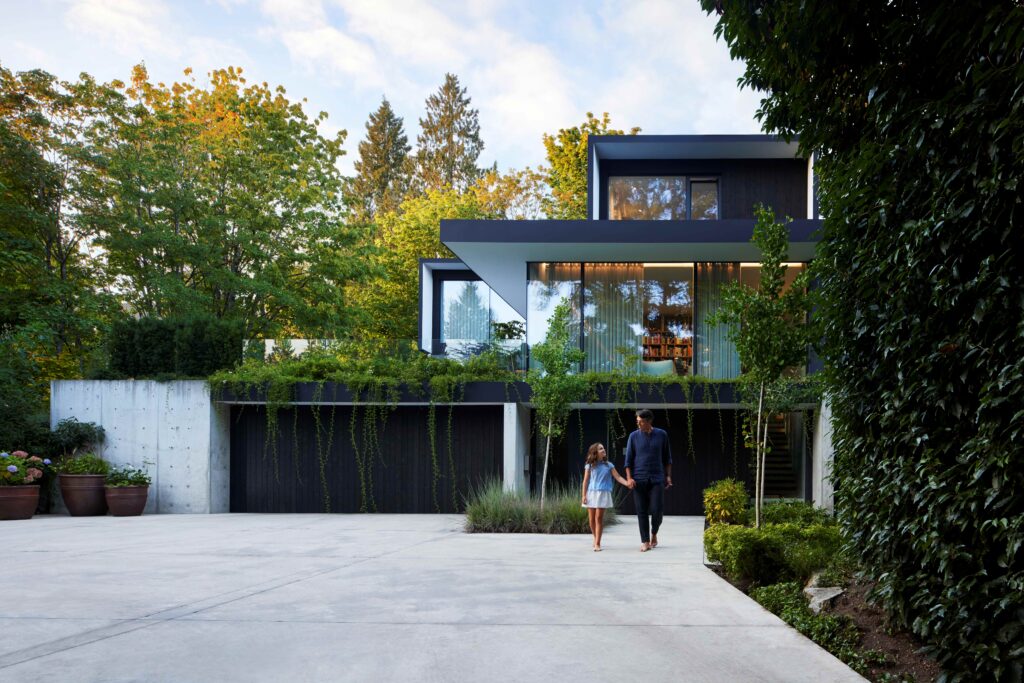
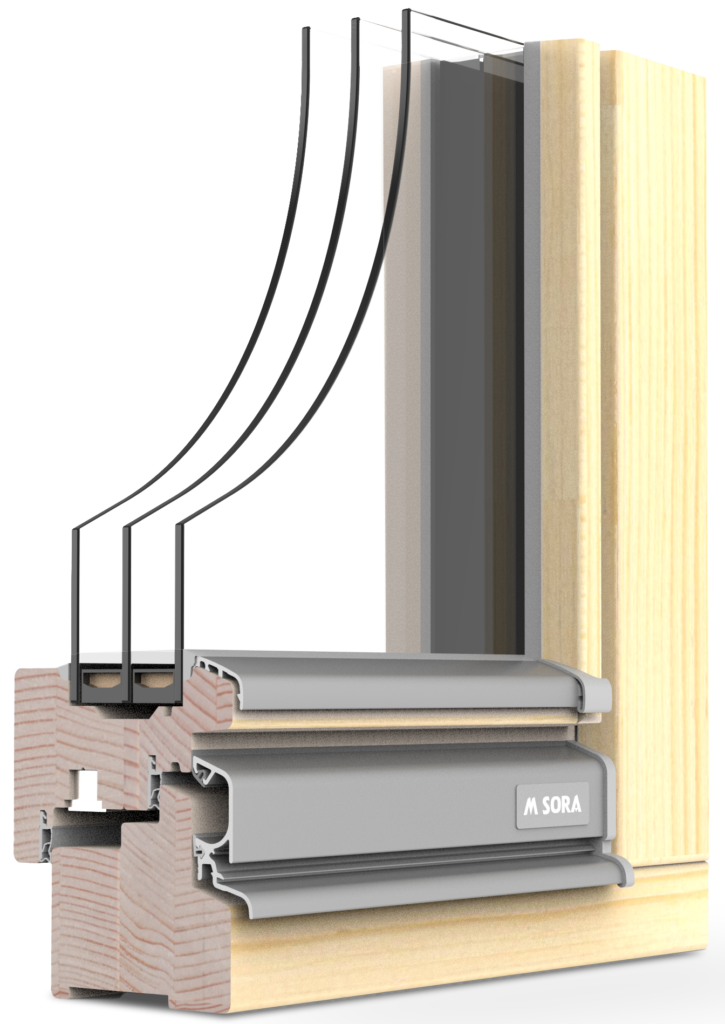
Models and Technical Specifications
Natura or Comfort. Both available in L, XL and Slim versions.
Natura is an all-timber window, showcasing the natural warmth and texture of wood on both the interior and exterior. Udobje is a timber-aluminium window, combining the warmth of timber on the inside with durable, low-maintenance aluminium cladding on the outside.
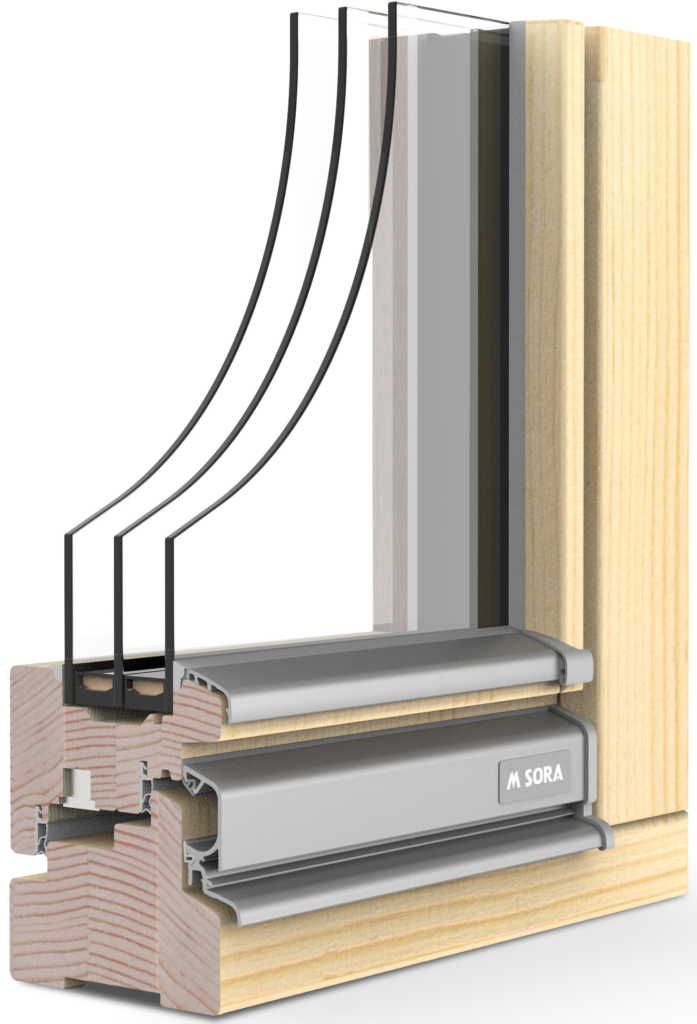
Natura Lumnia
With its slim, minimalist profiles and glazing bead-free design, Natura Lumnia creates an elegant appearance that emphasises the glass area. Despite its slender construction, the window maintains reliable sealing performance, structural stability and everyday functionality. An ideal choice for homes where natural light and a strong connection to the outdoors are key priorities.
Natura Lumnia L
Installation Depth
75
Ug
0,5
Bf
92
Uw
0,76
Uf
1,1
Interior Visible Sash Width
62
The latest Lumnia window, featuring a flush exterior design.
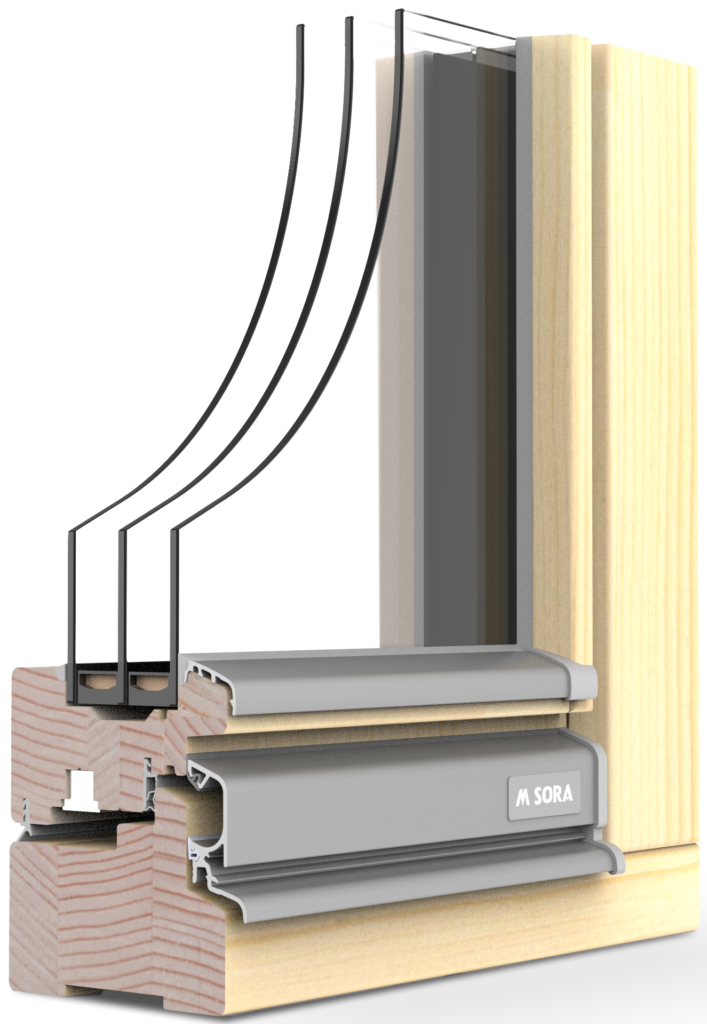
Natura Lumnia XL
Installation Depth
93
Ug
0,5
Bf
92
Uw
0,74
Uf
1,0
Interior Visible Sash Width
62
A flush-aligned window design on both the interior and exterior for a clean, contemporary aesthetic. Interior visible sash width: 62 mm.
Natura Lumnia Slim
Installation Depth
93
Ug
0,5
Bf
92
Uw
0,76
Uf
1,1
Interior Visible Sash Width
50
A flush-aligned window design on both the interior and exterior, featuring an exceptionally slim visible sash width of just 50 mm.
Comfort Lumnia
Comfort Lumnia is a timber-aluminium window with a minimal visible timber profile width, designed to maximise natural light and provide unobstructed views. Its slim profiles enhance the sense of space, while external aluminium cladding ensures durability and protection against weather conditions. The timber interior adds natural warmth and comfort.
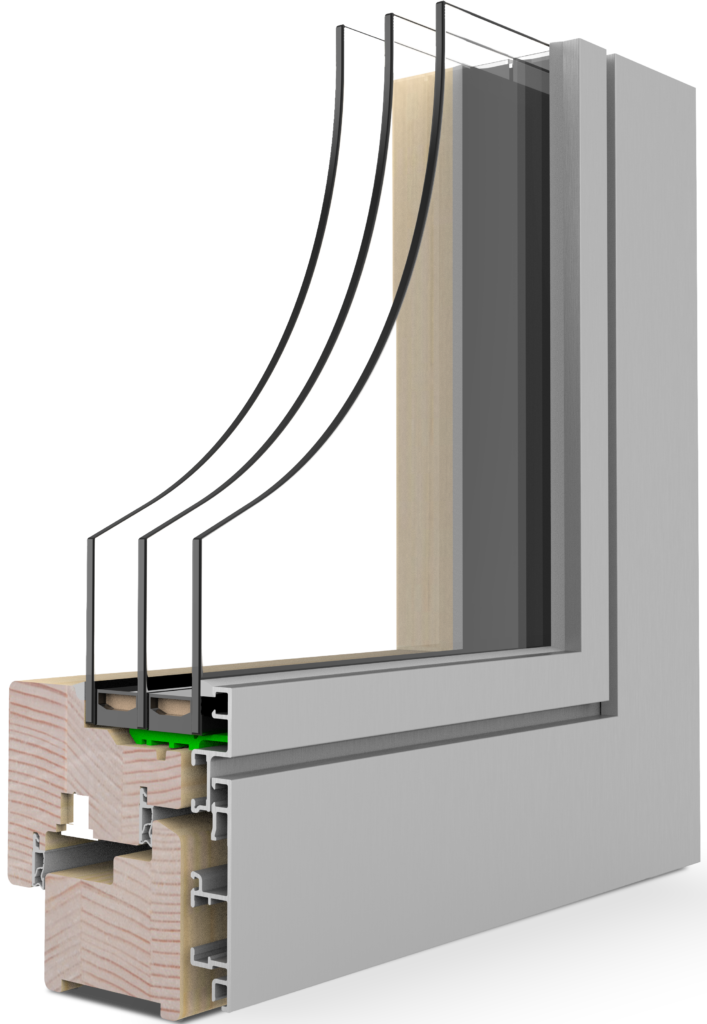
Comfort Lumnia L
Installation Depth
77
Ug
0,5
Bf
94
Uw
0,822
Uf
1,3
Interior Visible Sash Width
62
The latest Lumnia window, featuring a flush exterior design.
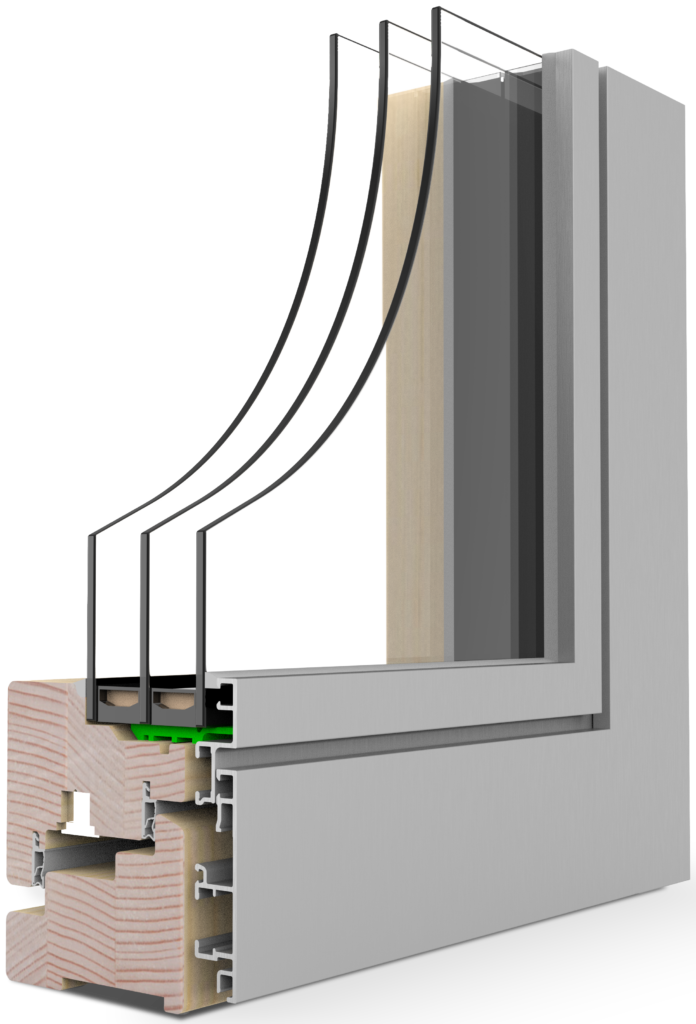
Comfort Lumnia XL
Installation Depth
95
Ug
0,5
Bf
94
Uw
0,79
Uf
1,2
Interior Visible Sash Width
62
A flush-aligned window design on both the interior and exterior for a clean, contemporary aesthetic. Interior visible sash width: 62 mm.
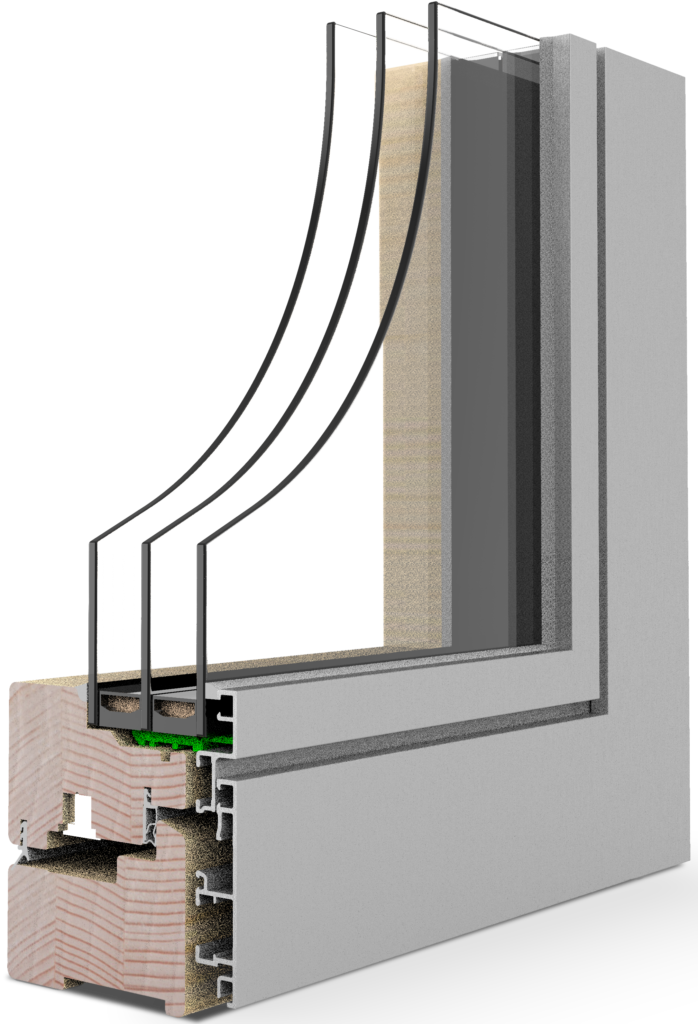
Comfort Lumnia Slim
Installation Depth
95
Ug
0,5
Bf
94
Uw
0,79
Uf
1,2
Interior Visible Sash Width
50
A flush-aligned window design on both the interior and exterior, featuring the slimmest sash profile with a visible interior width of just 50 mm.
Architectural Compatibility
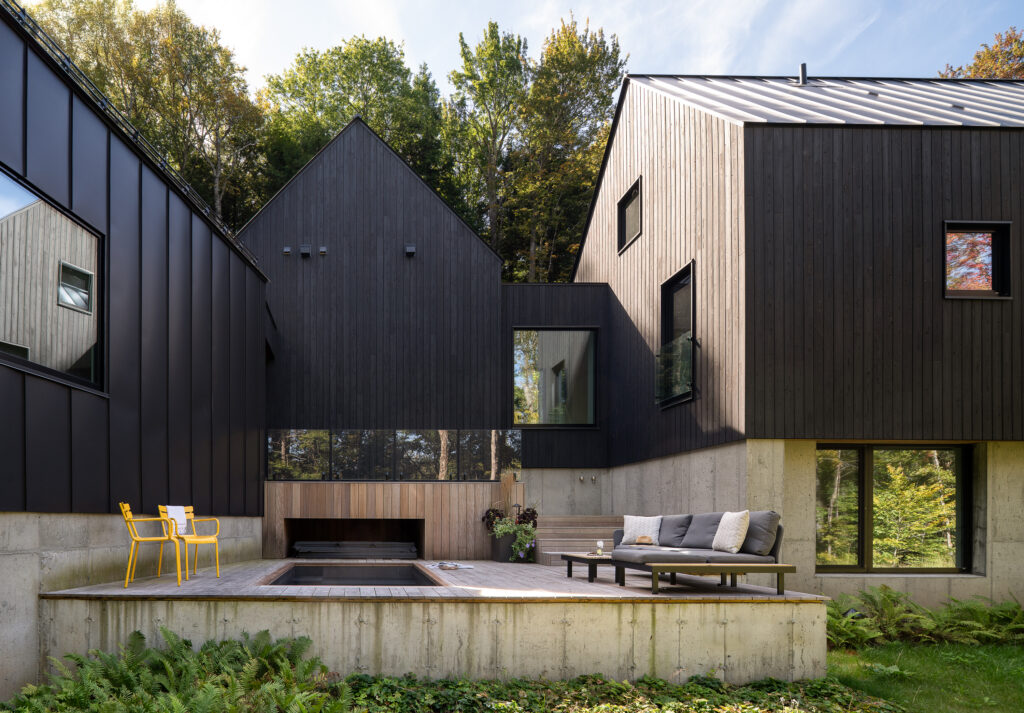
Lumnia windows are the ideal complement to M Sora’s panoramic sliding and fixed glazing systems, creating a seamless visual connection with the outdoors.
With its flush-aligned profiles (on the interior and/or exterior) and glazing bead-free design, Lumnia creates a seamless visual connection between indoor and outdoor spaces, offering unobstructed views.


Tested and Certified Sealing Performance
In official tests conducted by the ift Rosenheim Institute, Lumnia windows achieved air permeability Class 4 and watertightness Class 9A, the highest classifications in their respective categories..
Slim profiles and large glazed areas therefore do not compromise sealing performance, but deliver independently verified reliability, even under conditions of heavy rain and strong winds.
Schedule a Free Consultation
With thoughtfully designed solutions such as Lumnia, even existing spaces can be transformed into brighter, more open living environments with a stronger connection to the outdoors. Tell us about your project, and together we can find a tailored solution that perfectly suits your home.
Salesroom
Ljubljana and Žiri
Phone
+386 4 50 50 230
okna@m-sora.si


