
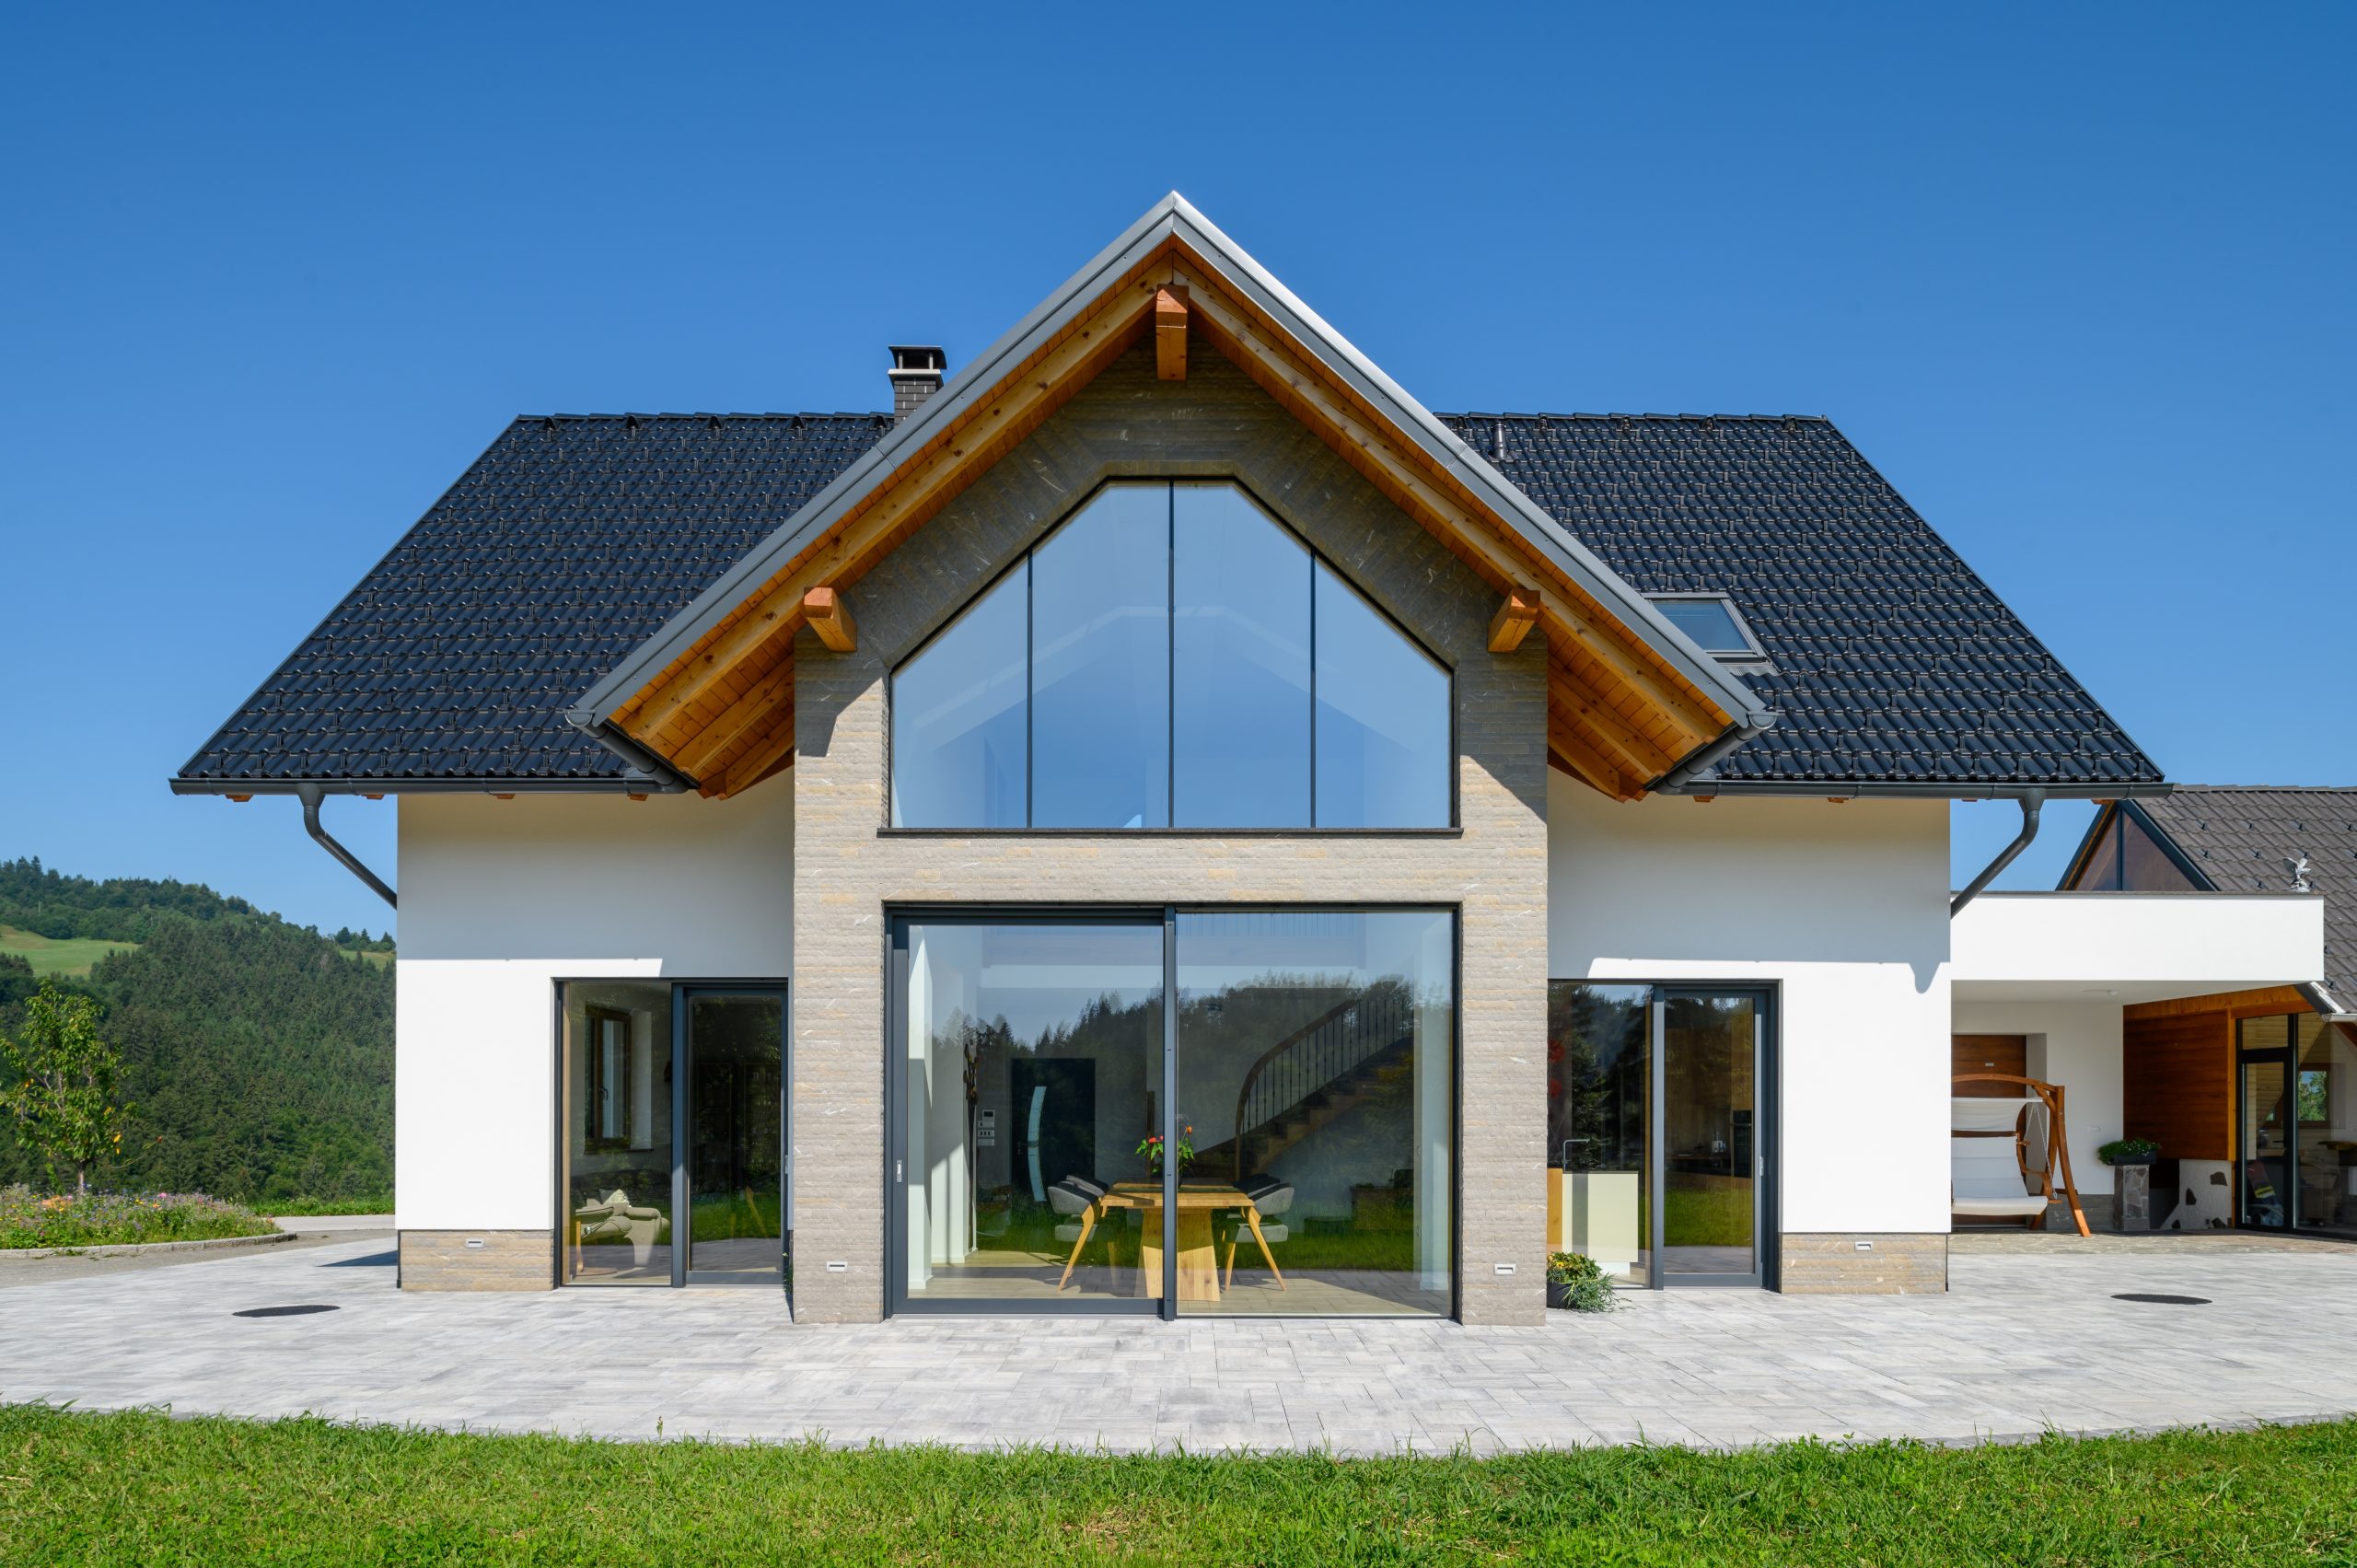
TRADITIONAL, BRIGHT HOUSE IN THE HEART OF THE GORENJSKA HILLS
/ 2020
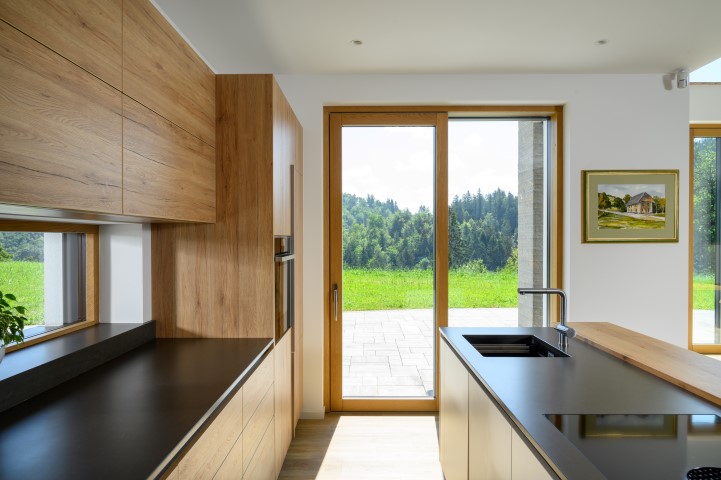
In the heart of the Gorenjska region stands a modern family house designed in the spirit of local building tradition and opening towards beautiful views of surrounding meadows and forests. Architecture with balanced lines, natural materials and large glazed surfaces creates a bright, connected and comfortable living environment.
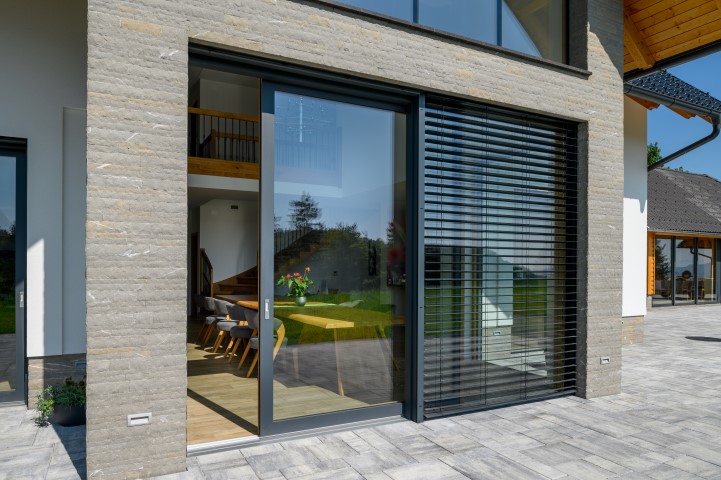
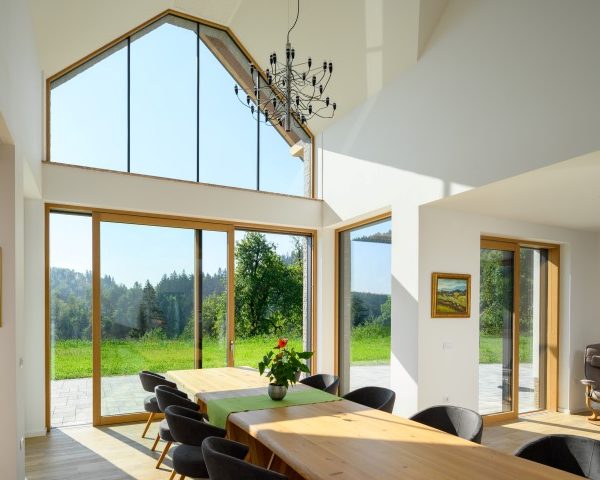
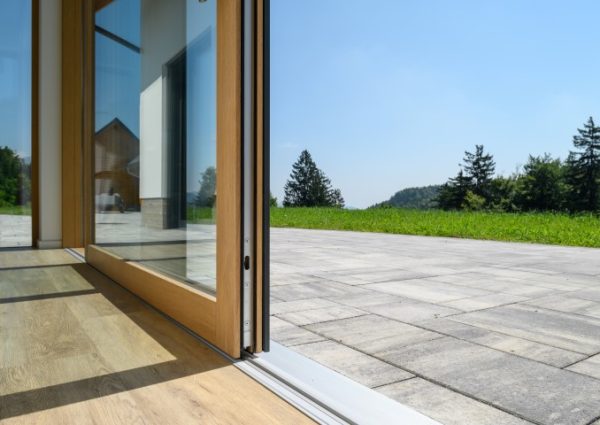
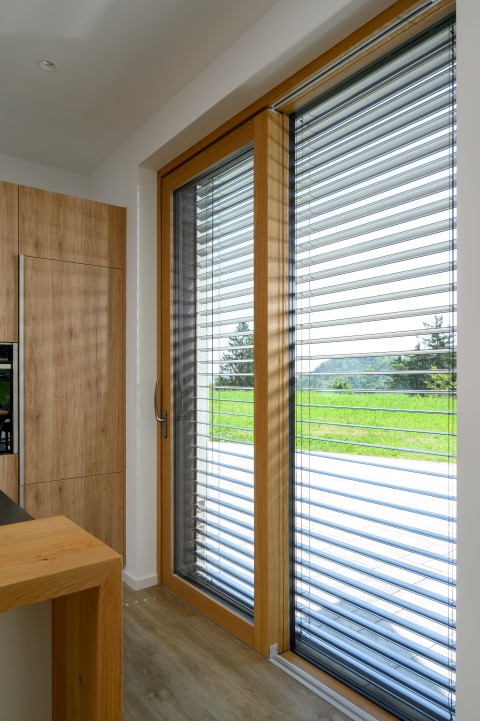
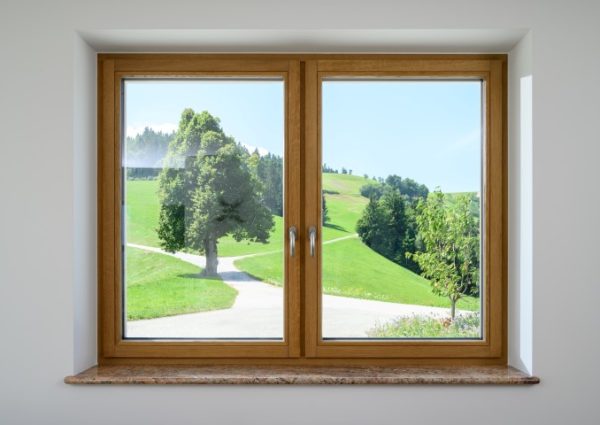
The building features M Sora timber and timber-aluminium windows, with visible oak frames inside and an anthracite aluminium exterior. Large panoramic glazing and sliding systems provide unobstructed views of nature and abundant natural light, while ensuring high energy efficiency and living comfort.
With clean lines, concealed fittings and precise detailing, the windows become a key architectural element that connects aesthetics, functionality and quality of living.
Photo: Miran Kambič

Our products are included in the project

Nature Optimo
A balanced wooden window offering high thermal efficiency, clean lines, and great value. It combines reliable sealing, stable performance, and long-lasting comfort. Perfect for family homes and smaller apartment buildings. A wide range of customization options – from wood species and finishes to glazing and shading – ensures a coordinated look inside and out.
Profile dimensions
installation depth
93 mm
visible width
107 mm
Thermal insulation of the window (Uw)
Ug = 0,7
0,92 W/m²K
Ug = 0,6
0,84 W/m²K
Ug = 0,5
0,75 W/m²K

Comfort 3QL
Wood–aluminum window with triple glazing, angular lines, and external alignment of frame and sash. It gives façades a neat, elegant look while enhancing sealing and wind resistance. Color-adaptable aluminum on the outside and natural wood on the inside allow precise coordination with architectural design.
Profile dimensions
installation depth
85 mm
visible width
108 mm
Thermal insulation of window (Uw)
Ug = 0,7
1,00 W/m²K
Ug = 0,6
0,93 W/m²K
Ug = 0,5
0,84 W/m²K


