HOUSE ON THE EDGE OF THE FOREST
Yuka studio, Eva Ferlan / Slovenija
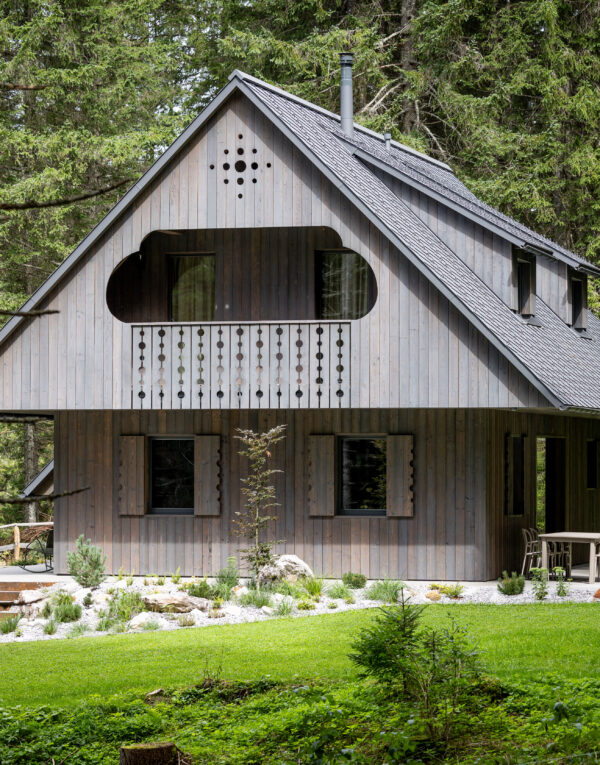
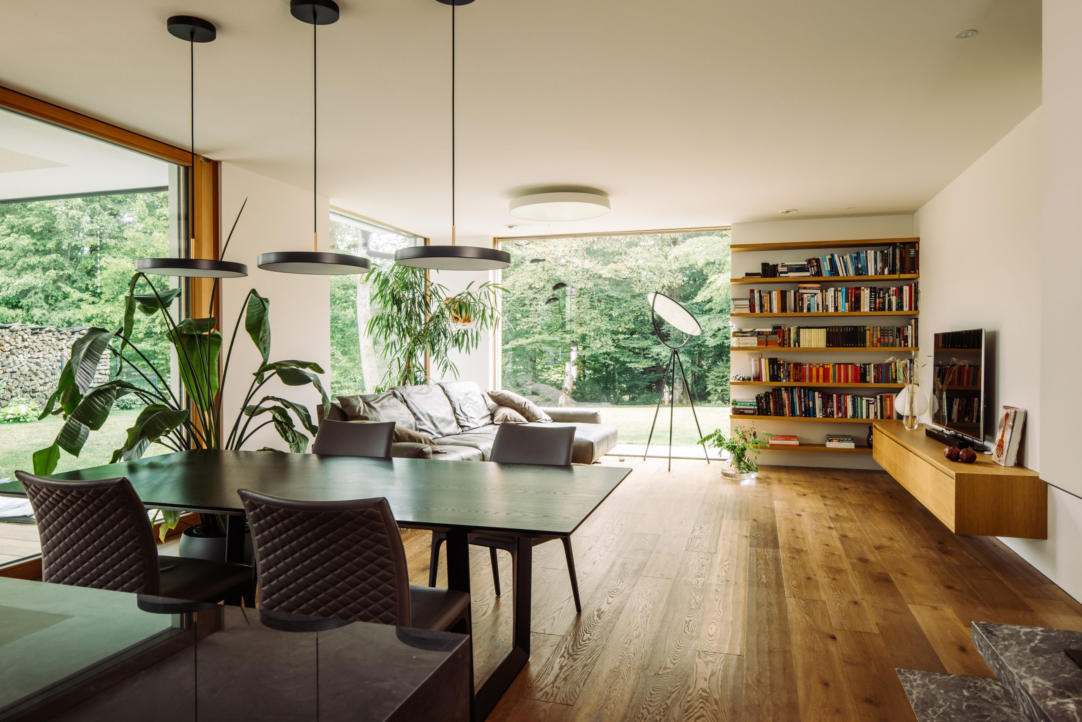
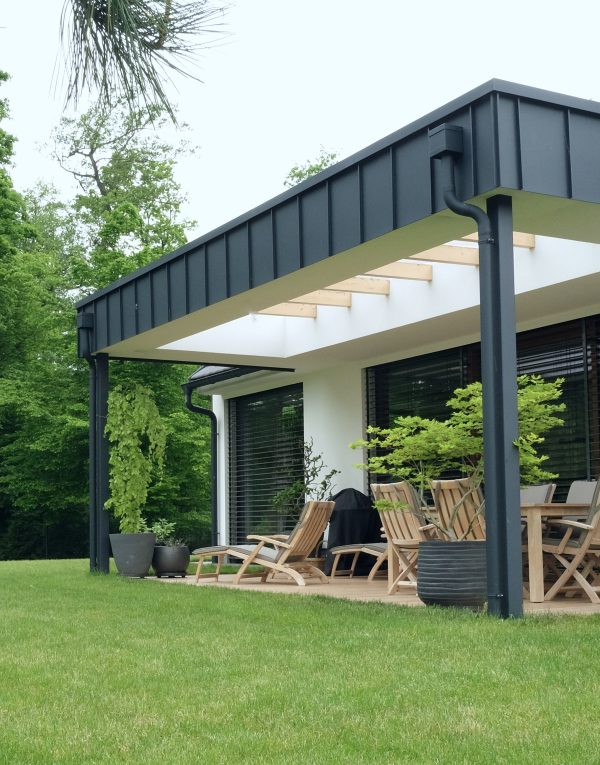
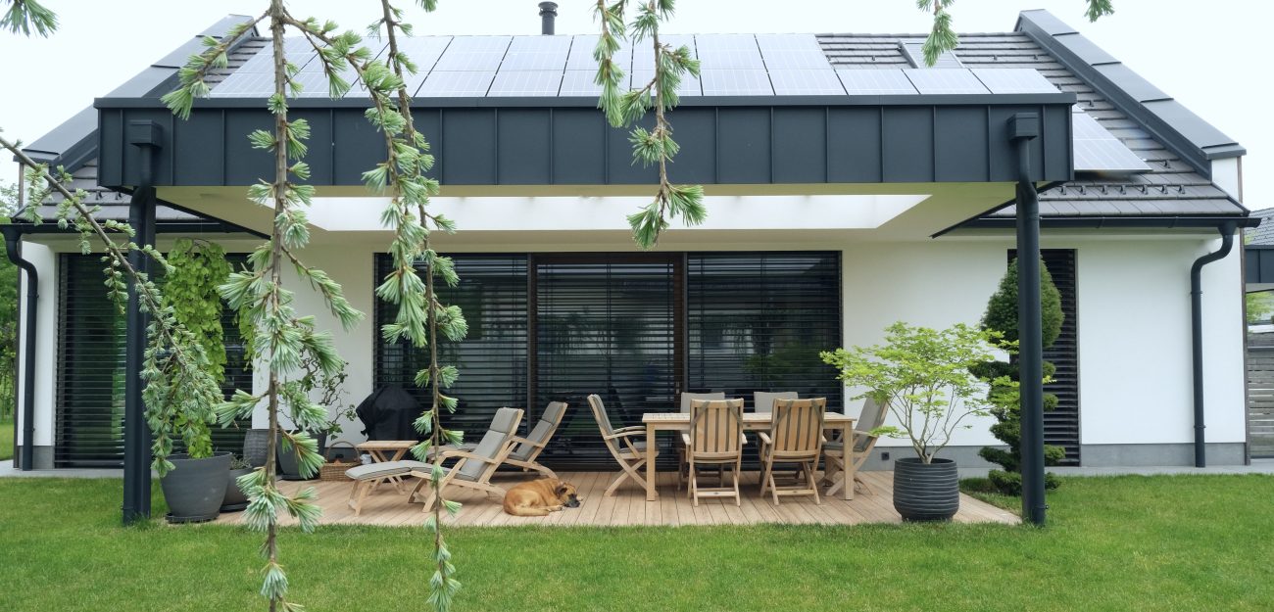
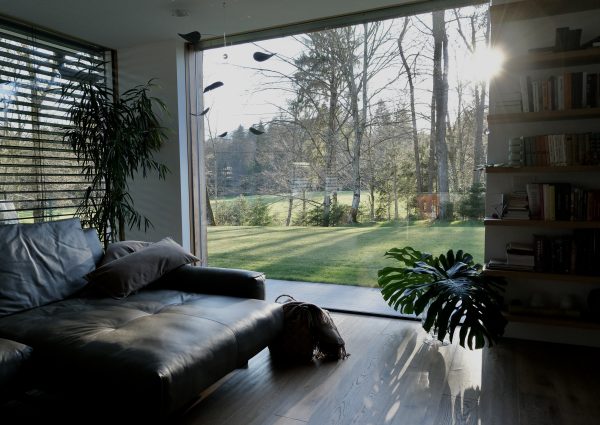
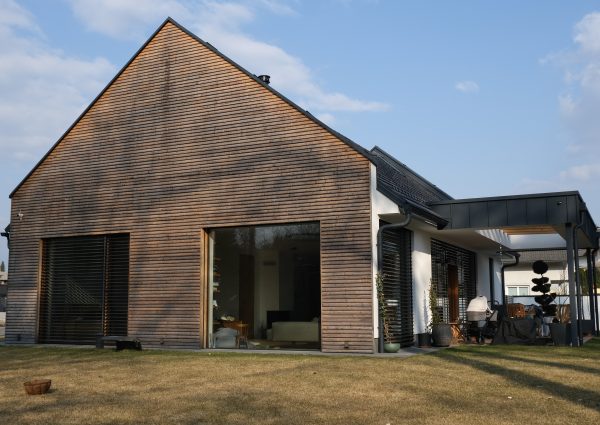
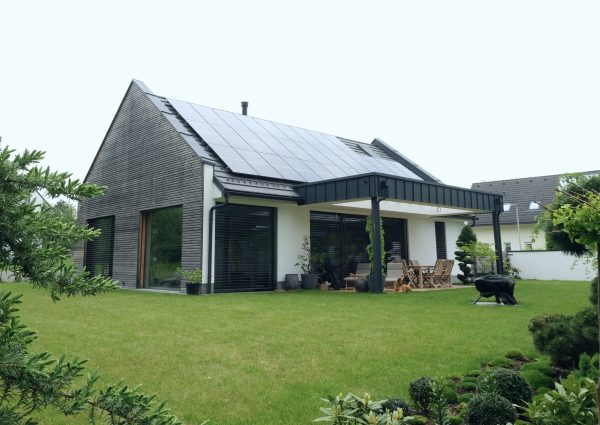
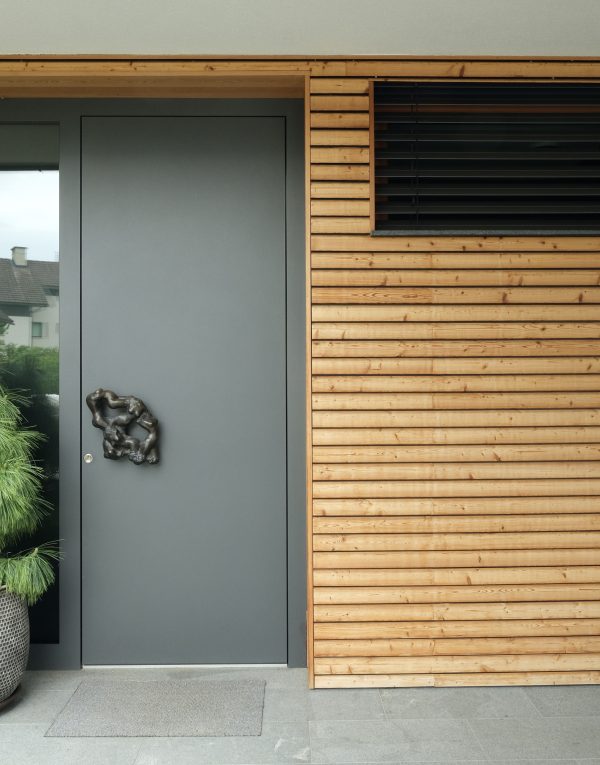
A single-storey prefabricated house in the Gorenjska region combines contemporary architecture with nature. Its defining feature is floor-to-ceiling panoramic glazing without visible frames, aligned flush with the façade to create a clean appearance and a seamless connection with the surroundings.
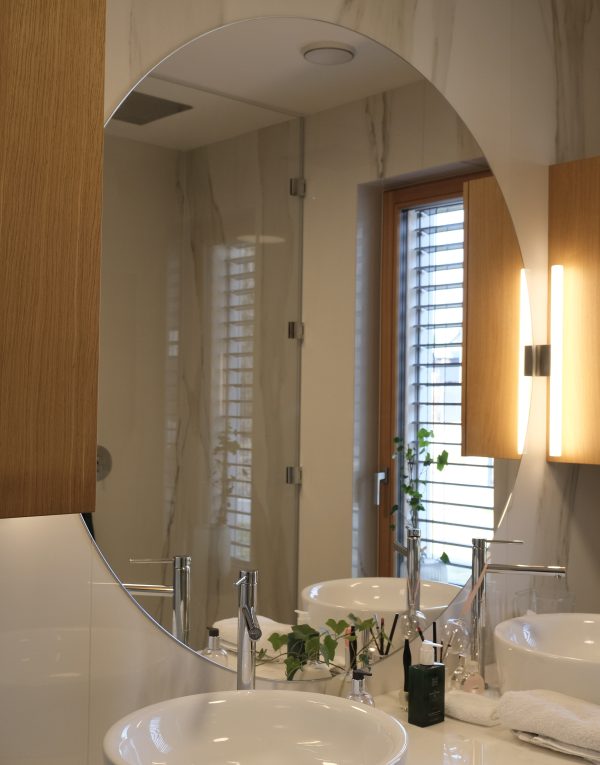
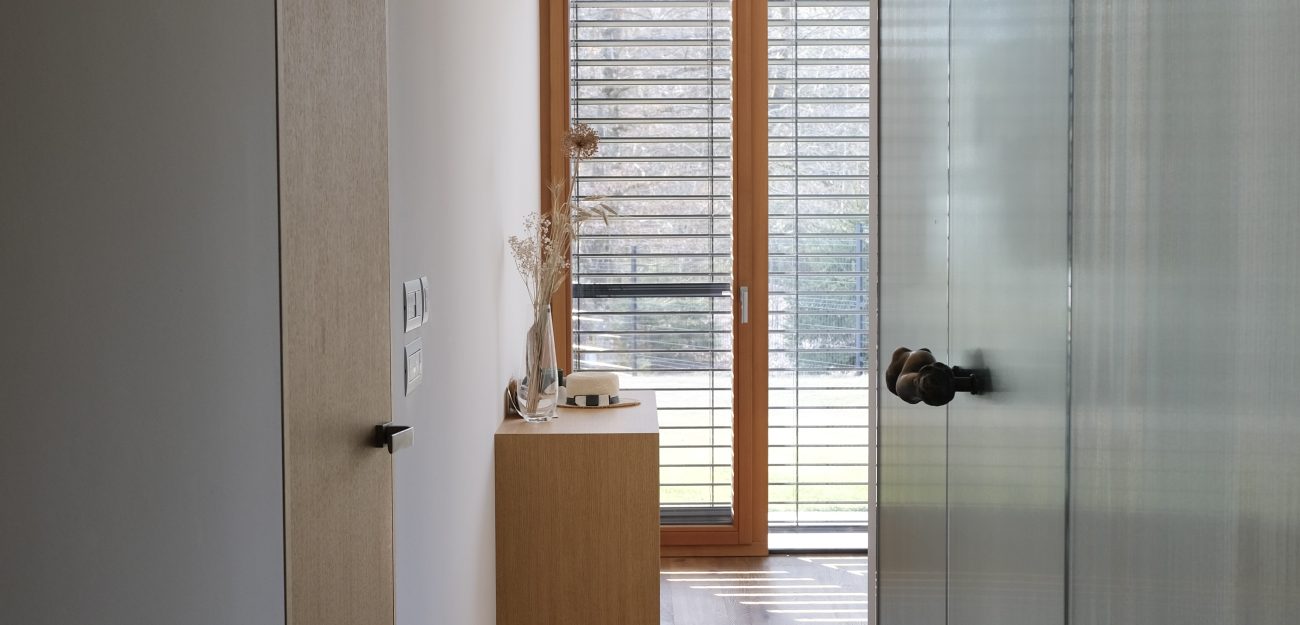
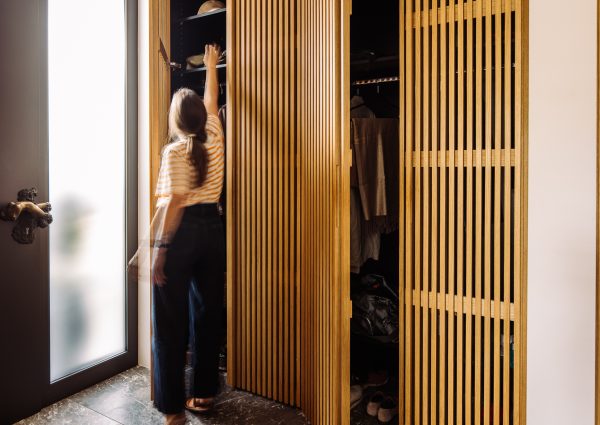
Large glass surfaces bring abundant natural light into the interior and open views towards the forest, while warm larch windows ensure outstanding insulation and a sense of comfort. The architecture is based on timeless lines, natural materials and a spacious step-free layout that enables comfortable living throughout all stages of life.

Our products are included in the project

Nature Optimo
A balanced wooden window offering high thermal efficiency, clean lines, and great value. It combines reliable sealing, stable performance, and long-lasting comfort. Perfect for family homes and smaller apartment buildings. A wide range of customization options – from wood species and finishes to glazing and shading – ensures a coordinated look inside and out.
Profile dimensions
installation depth
93 mm
visible width
107 mm
Thermal insulation of the window (Uw)
Ug = 0,7
0,92 W/m²K
Ug = 0,6
0,84 W/m²K
Ug = 0,5
0,75 W/m²K