
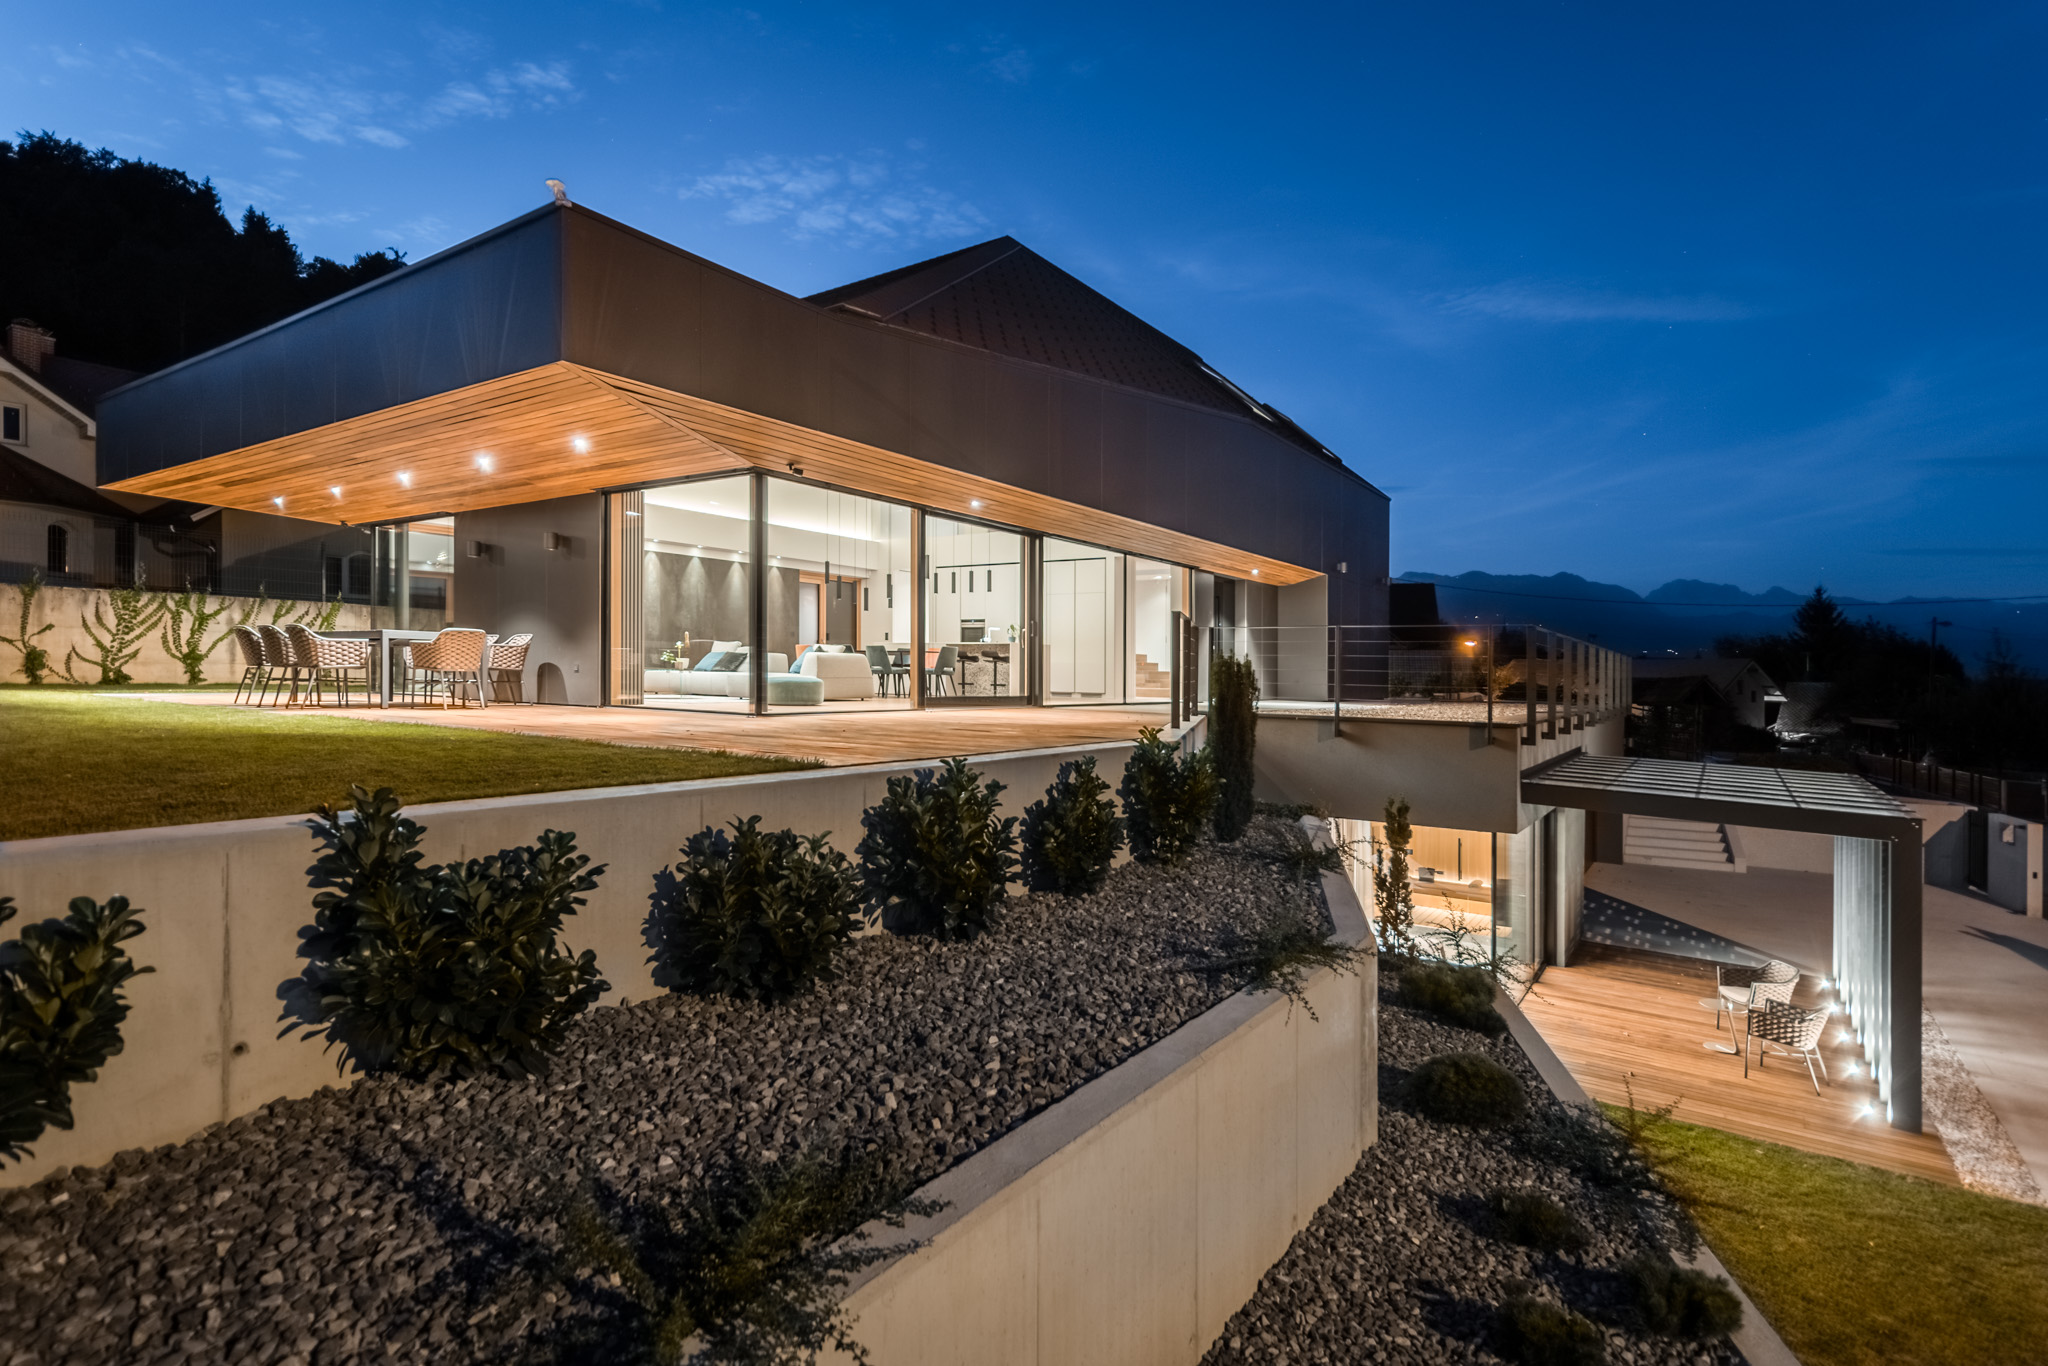
EC HOUSE
BCR / 2017
The contemporary home is based on openness, clean lines, and a continuous dialogue with its surroundings. Large glazed surfaces create a sense of lightness and allow the living spaces to naturally extend towards the outdoors. Light becomes a key architectural element and an essential part of everyday living.
The building features windows by M Sora, which with their precise execution and calm design support the minimalist architectural concept. Generous glazing brings abundant natural light into the interior and opens wide views, while wooden interior elements add warmth and balance.
The windows are therefore not just a technical element, but an essential part of the architecture – connecting interior and exterior and emphasizing the purity of the design.
Photo: Jernej Lah


Our products are included in the project
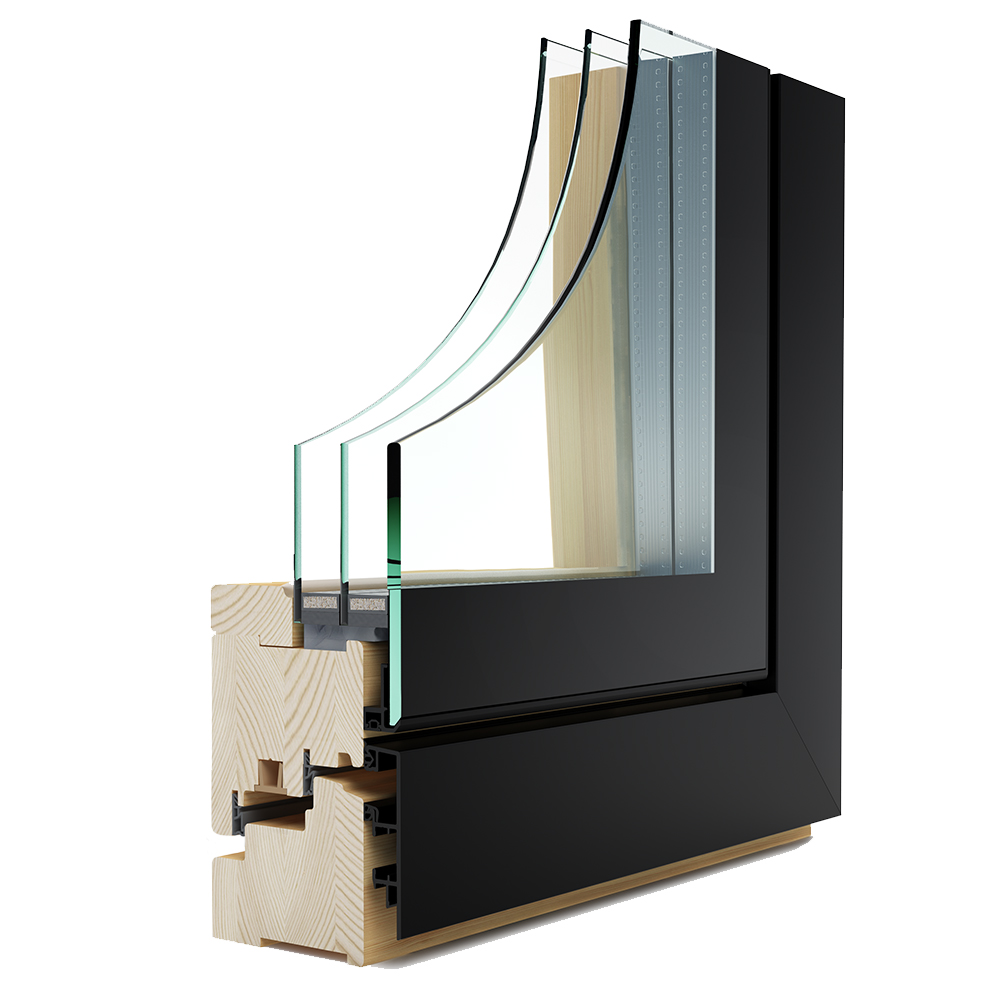
Vision XL
A window for contemporary architecture with a full-glass exterior. Wood is concealed behind insulating glass with an enamelled edge, giving façades a minimalist, sleek look. Inside, warm, precisely crafted wood remains visible. This solution ensures excellent airtightness and stability even in larger formats – a discreet yet distinctive architectural element.
Profile dimensions
installation depth
85 mm
visible width
108 mm
Thermal insulation of the window (Uw)
Ug = 0,7
0,97 W/m²K
Ug = 0,6
0,88 W/m²K
Ug = 0,5
0,80 W/m²K

Comfort Optimo XLS
Wood–aluminum window with clear, straight lines and thicker profiles for superior thermal and acoustic comfort. The combination of durable exterior aluminum and warm interior wood provides both longevity and natural ambience. Aluminum colors can be adapted for precise architectural coordination. Ideal for modern homes that demand refined details and low maintenance.
Profile dimensions
installation depth
95 mm
visible width
104 mm
Thermal insulation of the window (Uw)
Ug = 0,7
0,95 W/m²K
Ug = 0,6
0,86 W/m²K
Ug = 0,5
0,78 W/m²K


